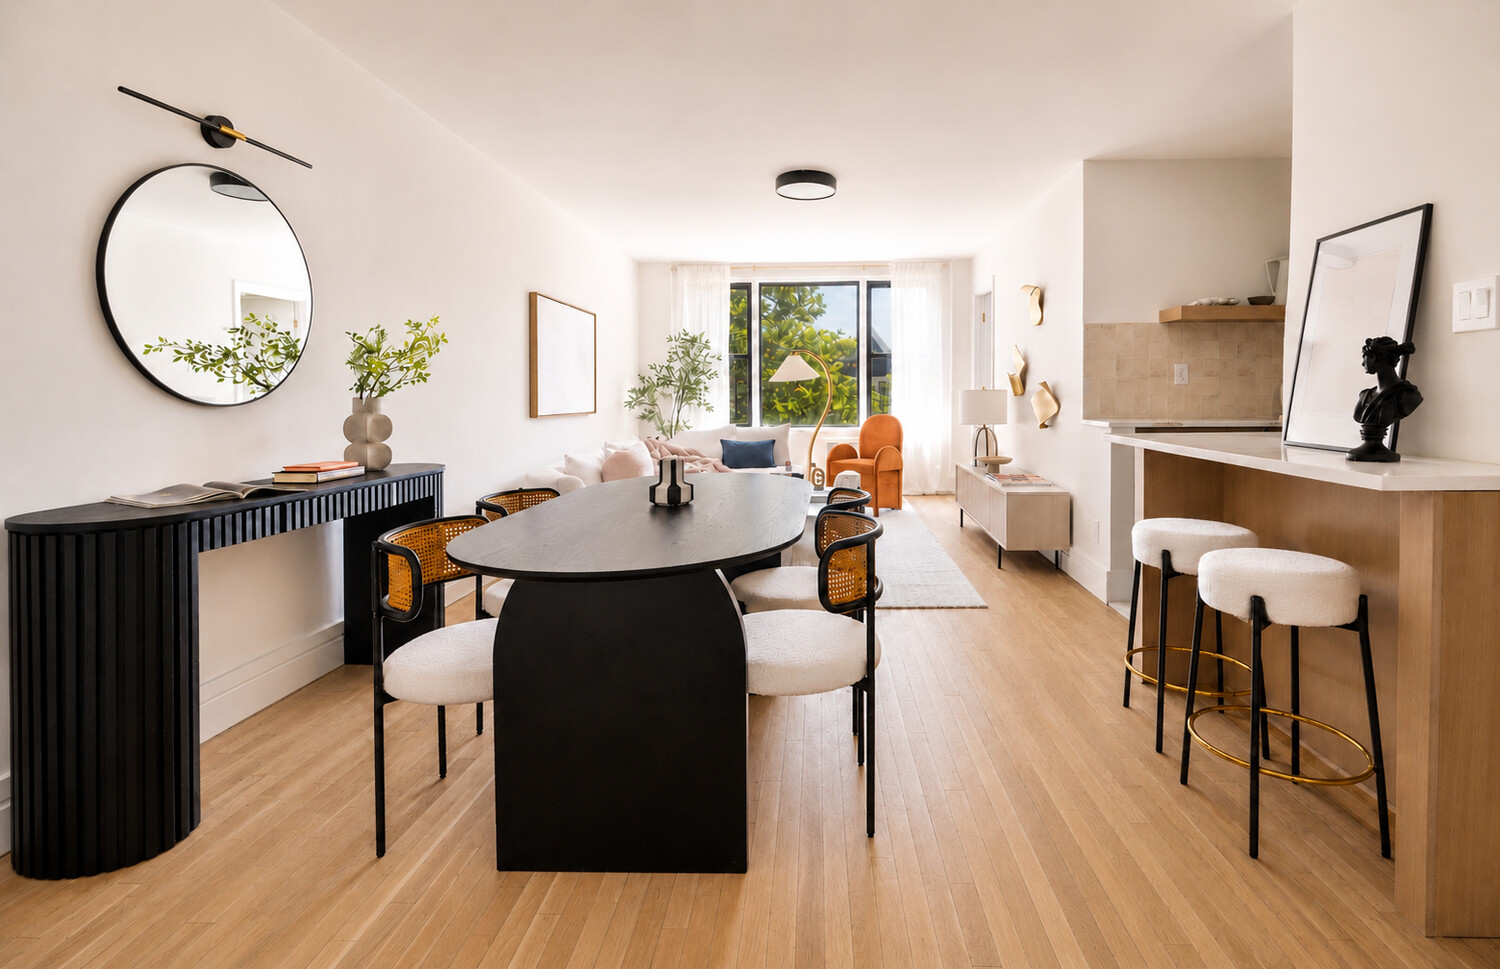

Open-plan dining and living area with a black table, wood island, and bright window-side seating.
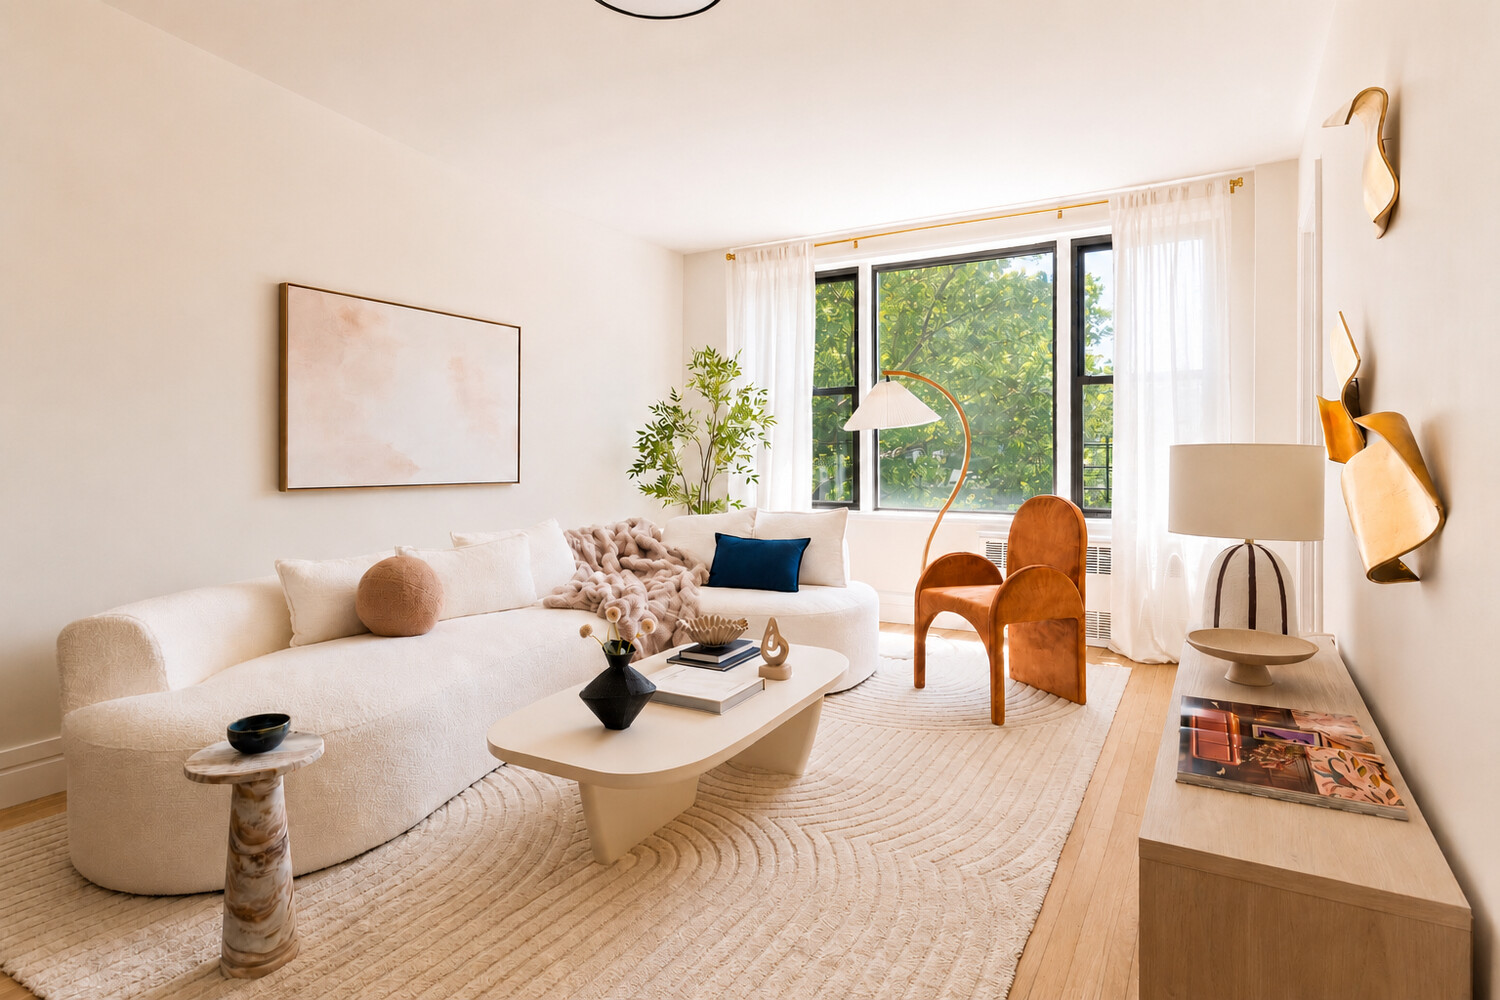
Bright living room with a curved cream sofa and large window overlooking leafy trees.
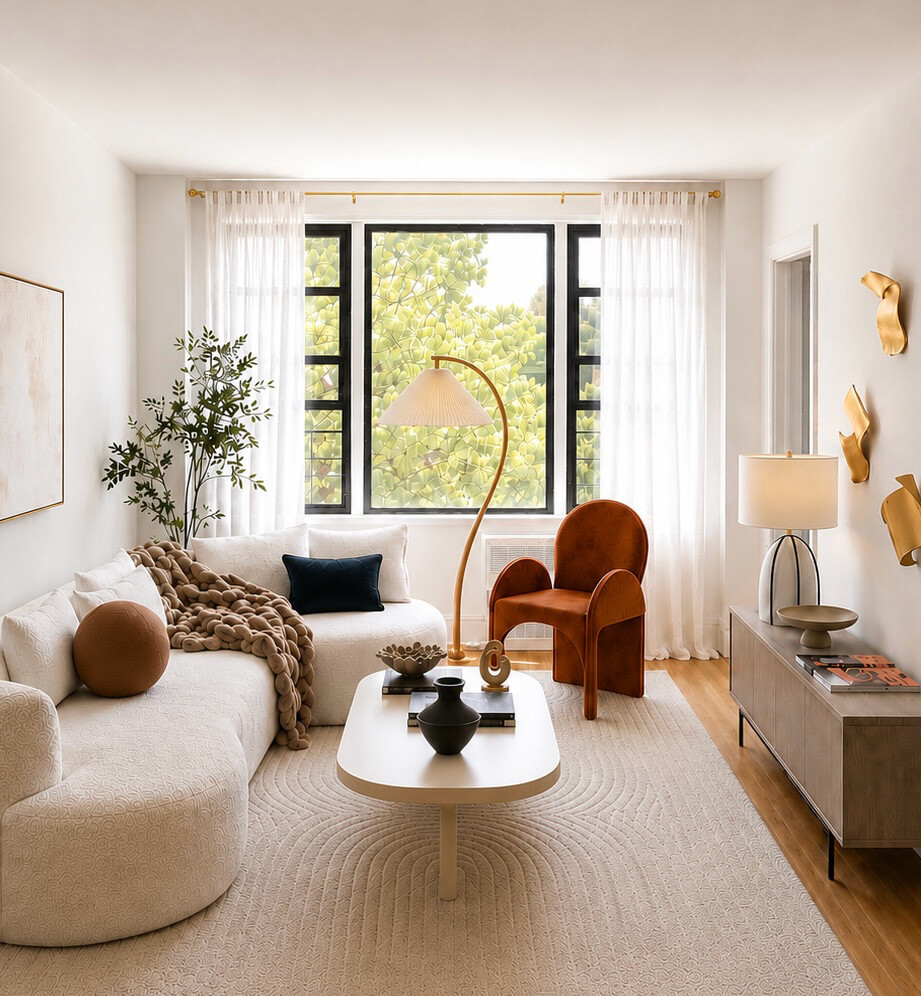
Bright living room with a curved cream sofa, rust armchair, and large window overlooking leafy trees.
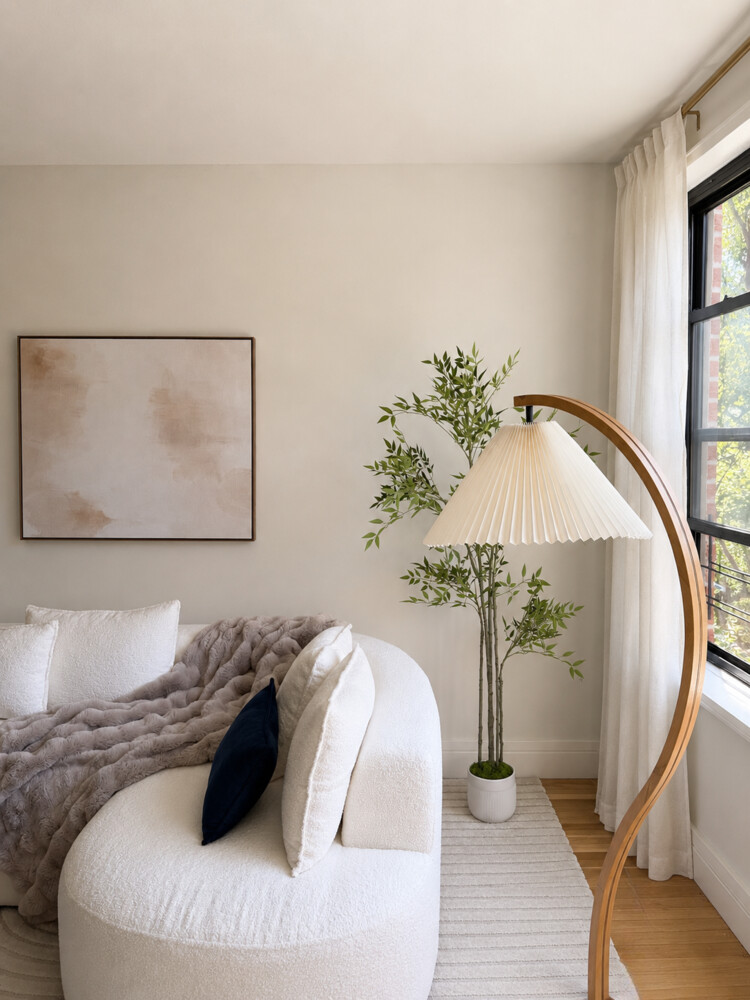
Living room with a curved white sofa, navy cushion, potted tree, and arc lamp beside a large window.
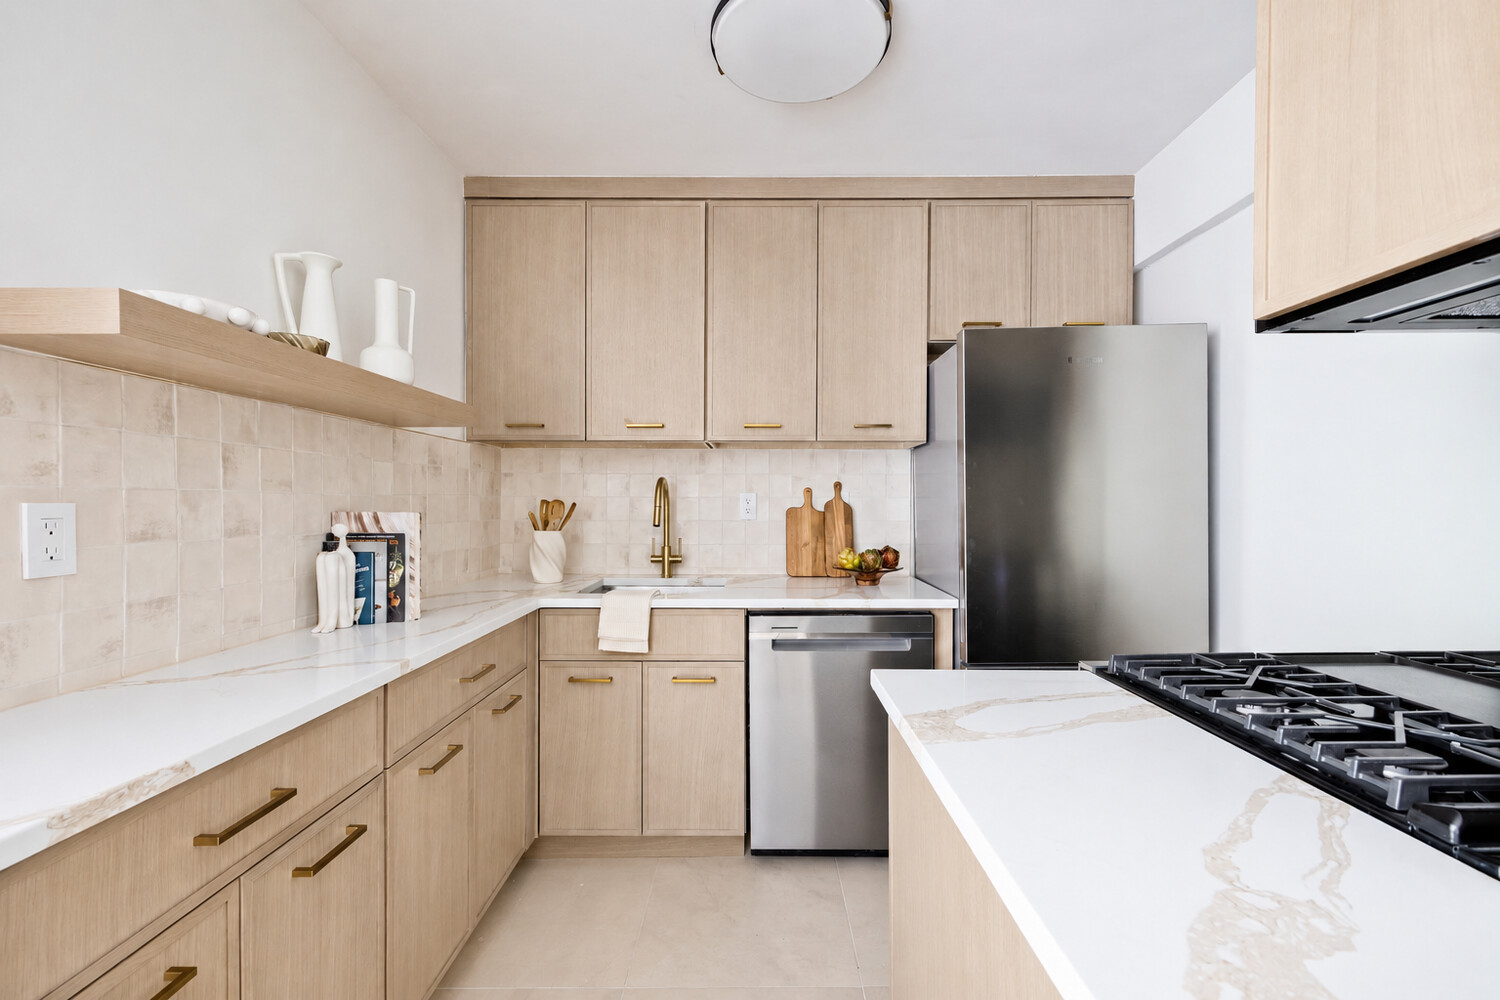
Renovated kitchen with light wood cabinets, brass hardware, veined stone counters, and stainless steel appliances.
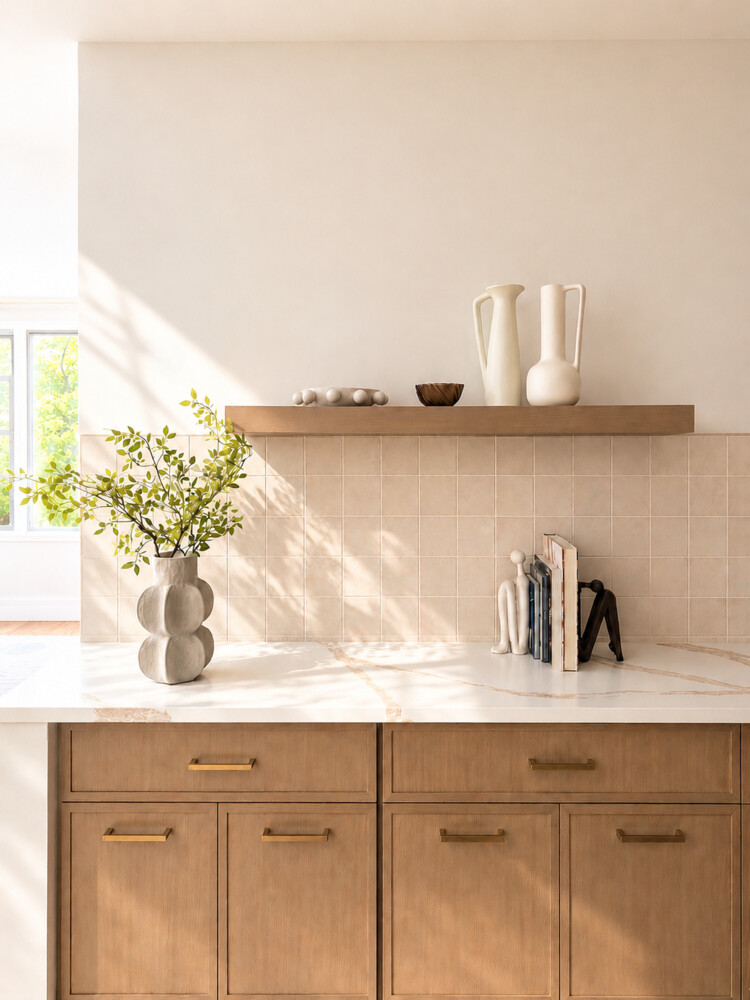
Kitchen with warm wood cabinets, marble counters, beige tile, and a vase of leafy branches.
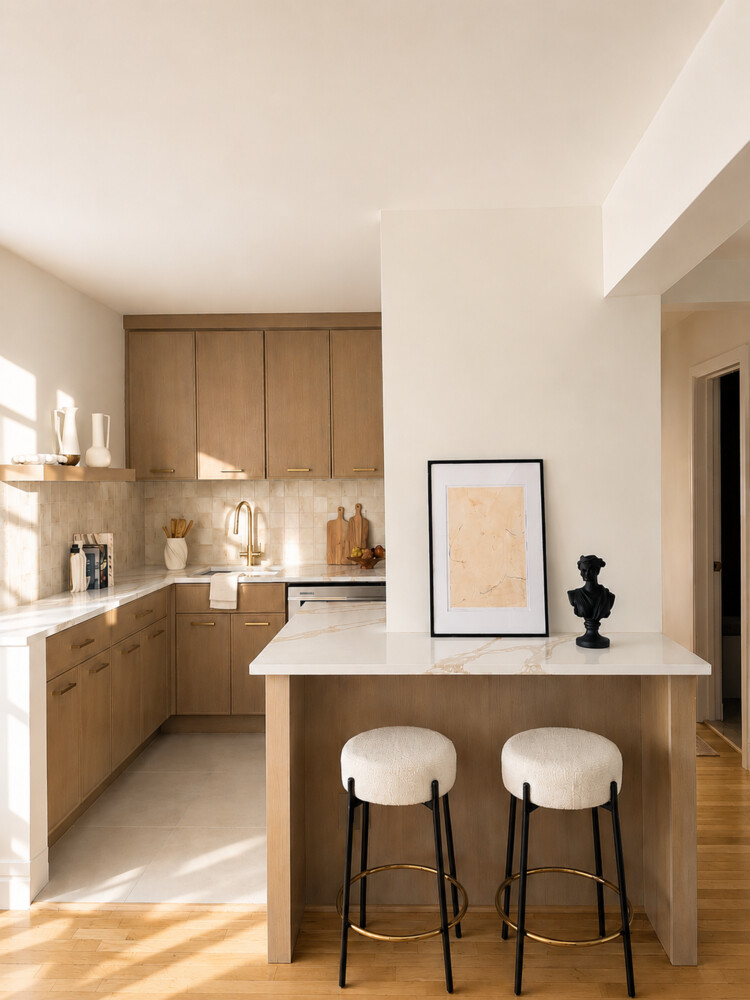
Sunlit kitchen with wood cabinets, marble-topped island, and two upholstered bar stools.
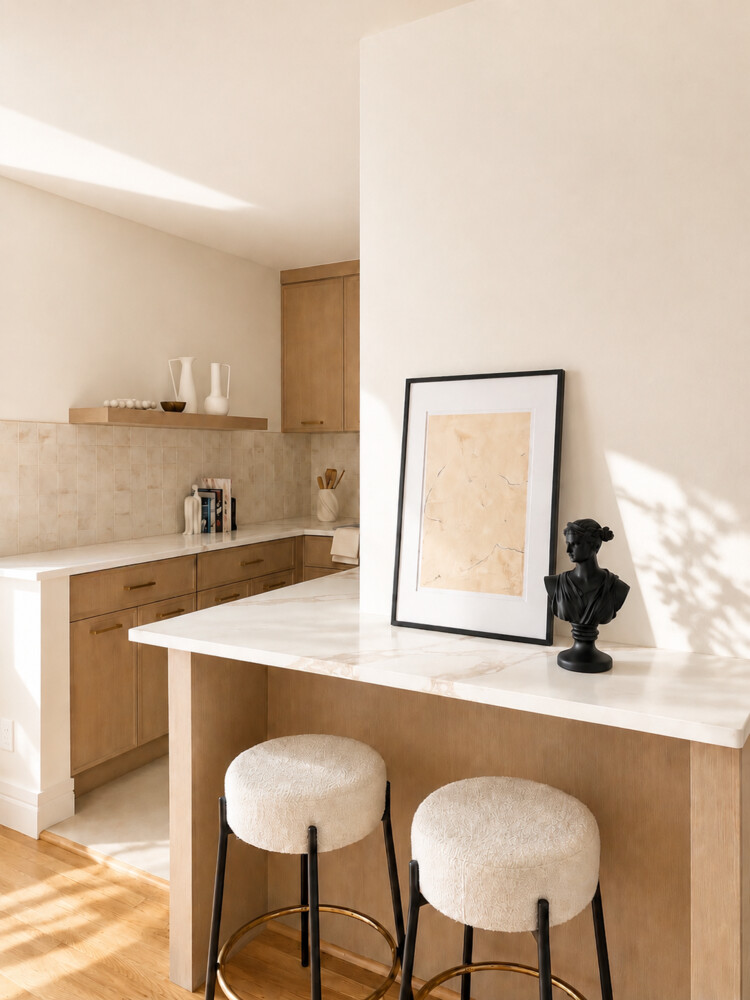
Kitchen with a marble island, two upholstered stools, and warm wood cabinetry.
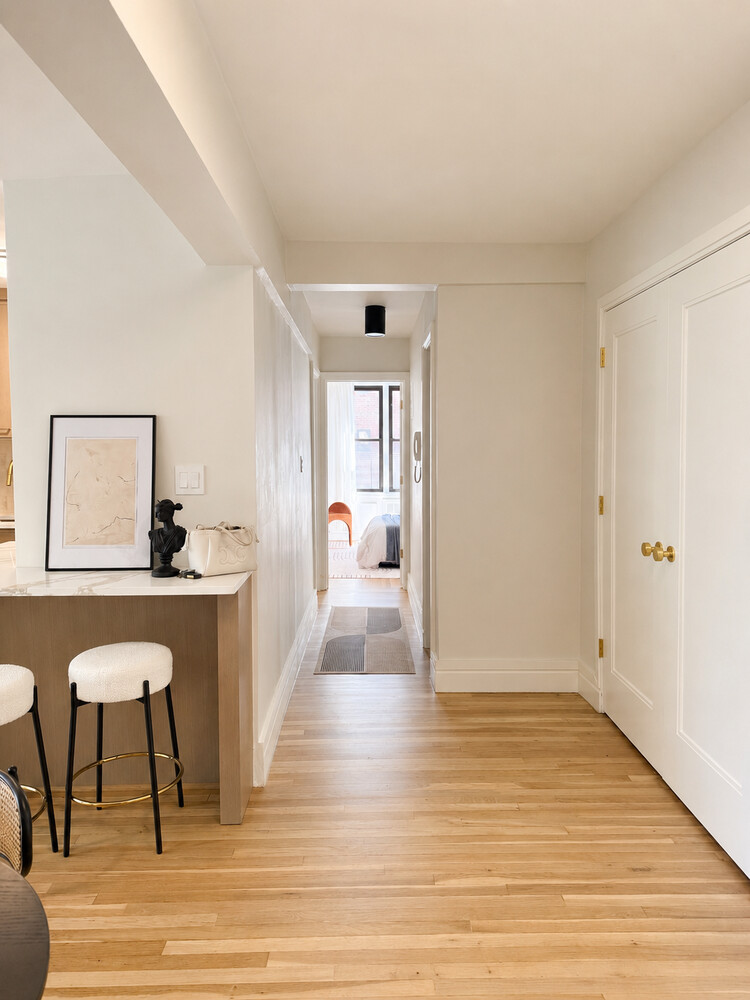
Apartment hallway with light wood floors, a breakfast counter and a bedroom at the end.
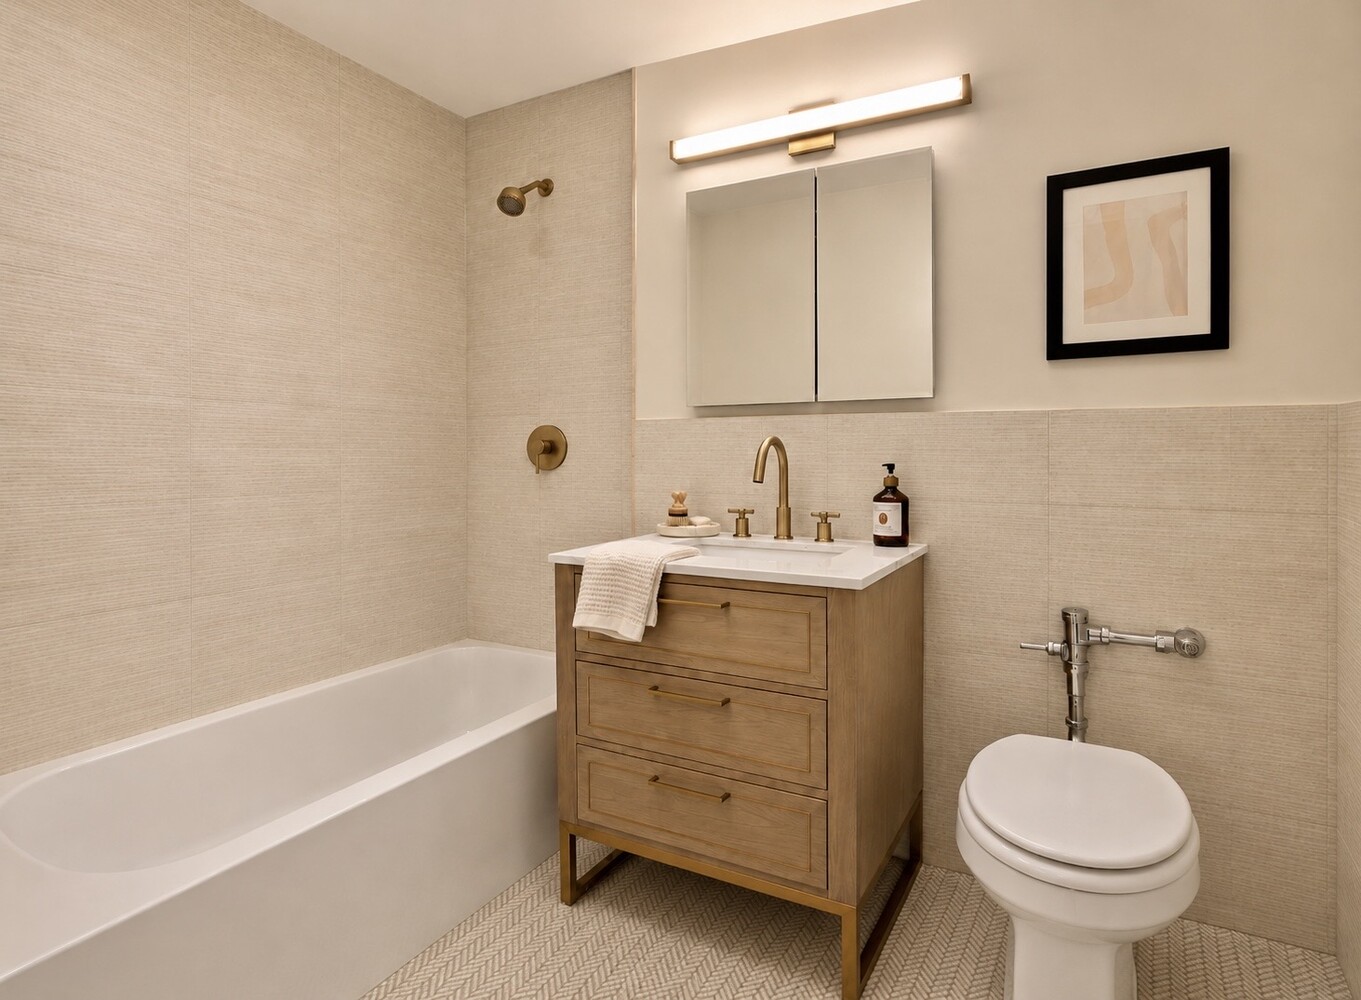
Bathroom with a white bathtub, light wood vanity, and brass fixtures.
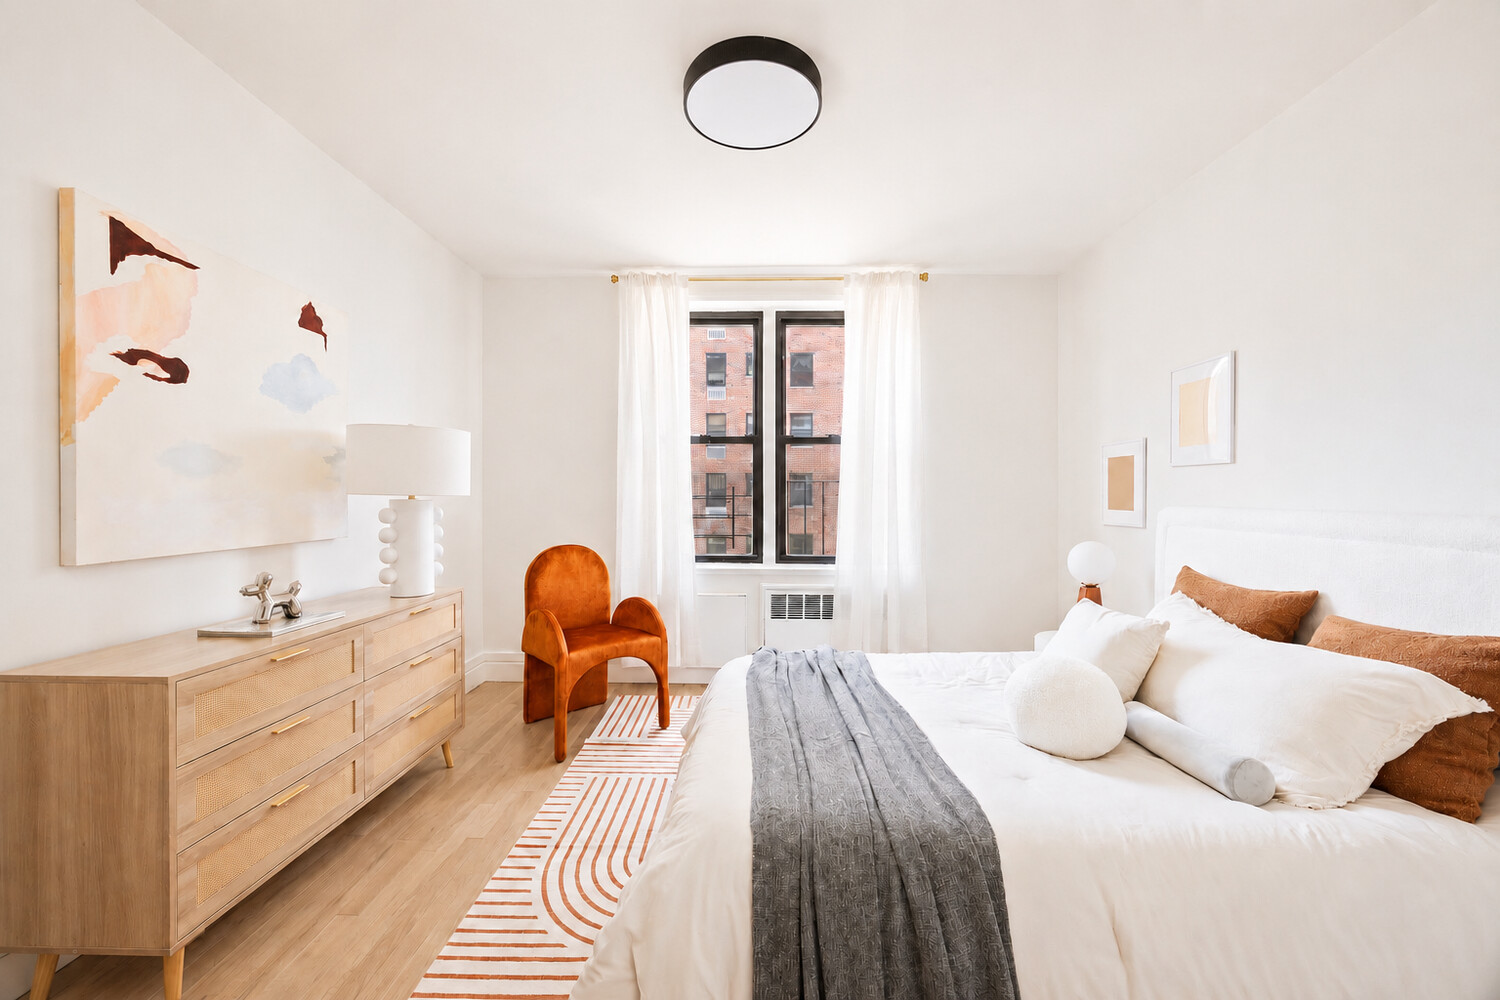
Bedroom with a white bed, light wood dresser, rust-colored chair, and window overlooking a brick building.
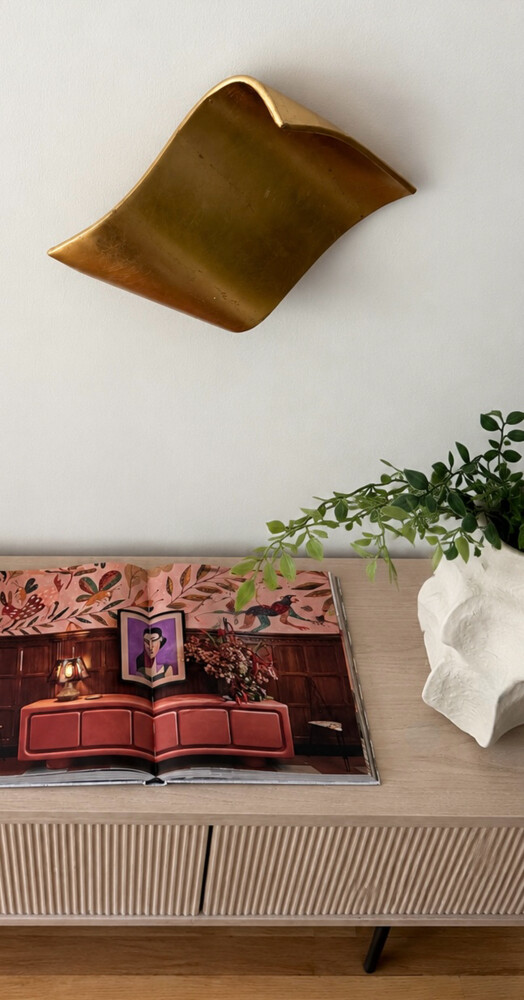
Console table with an open art book, leafy plant, sculptural vase, and brass wall art.
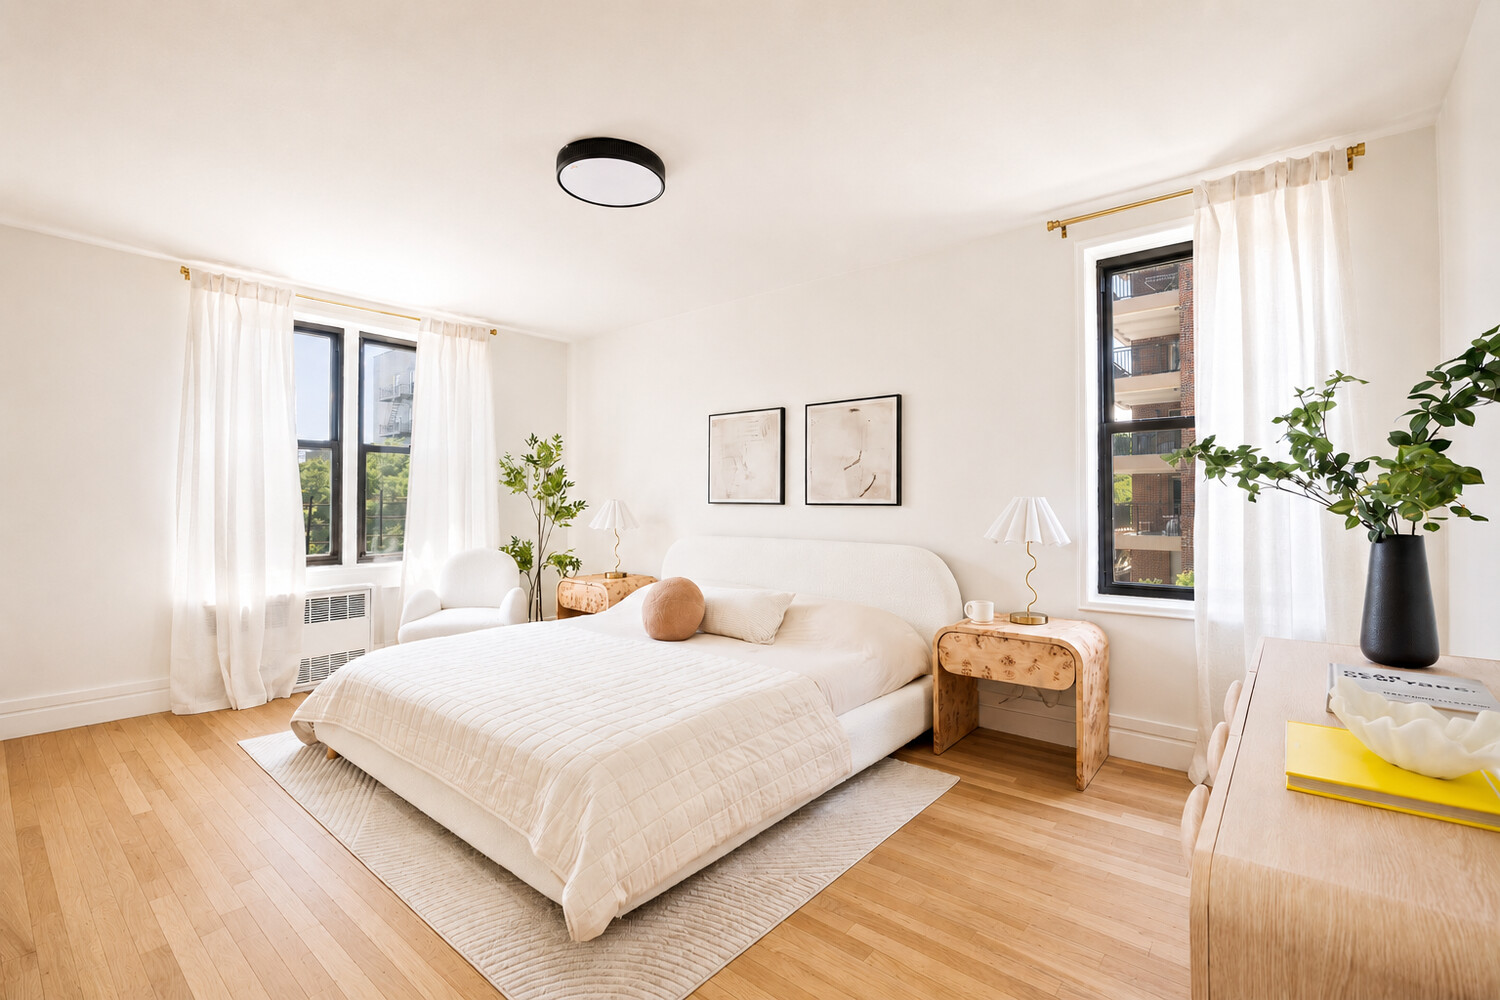
Staged bedroom with a white bed, pale wood floors, and two tall curtained windows.
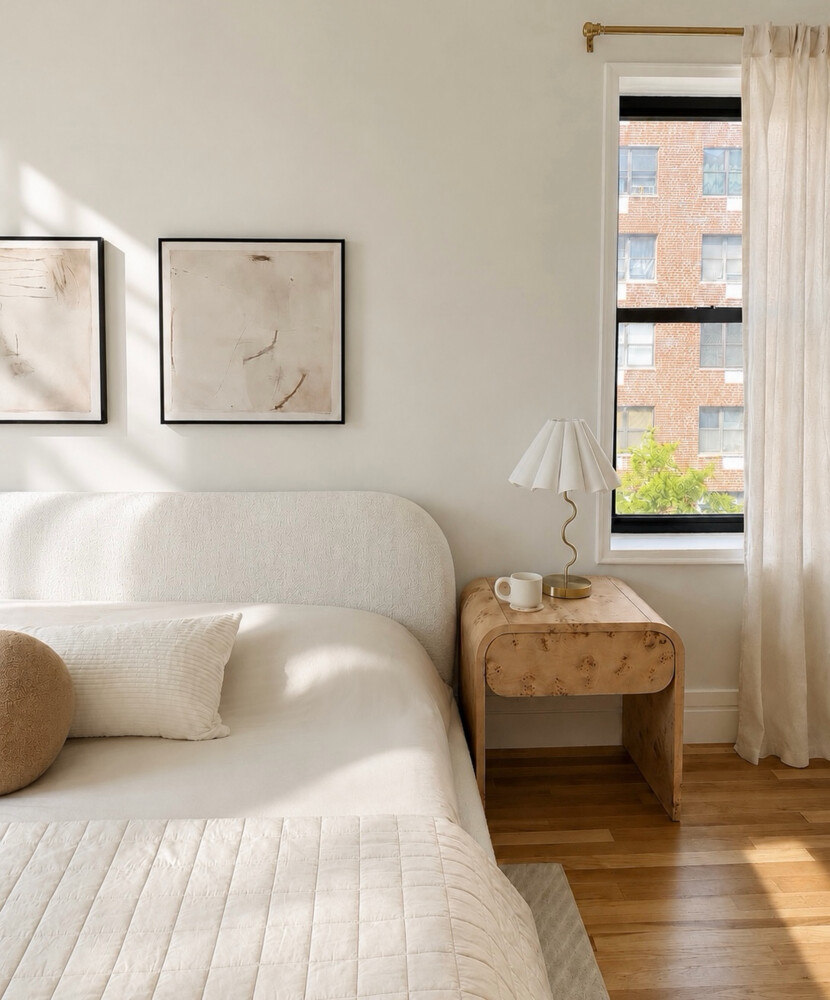
Furnished bedroom with a white bed, abstract art, and a curved wood bedside table by the window.
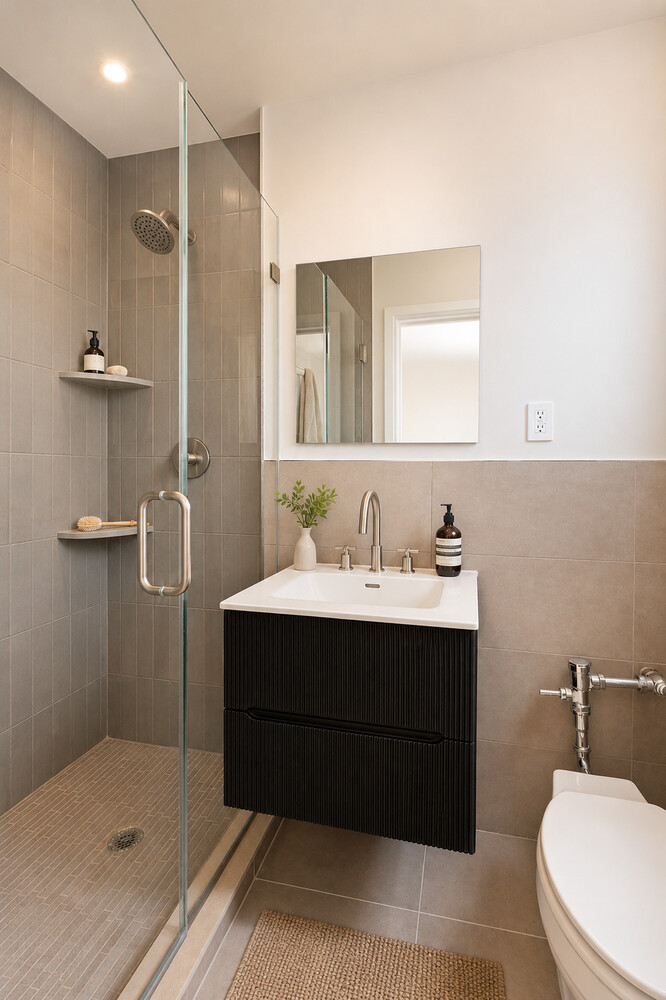
Bathroom with a glass walk-in shower and dark floating vanity beneath a wall mirror.
Staged bedroom with a cream bed, rust-colored accents, abstract artwork, and a window overlooking trees.
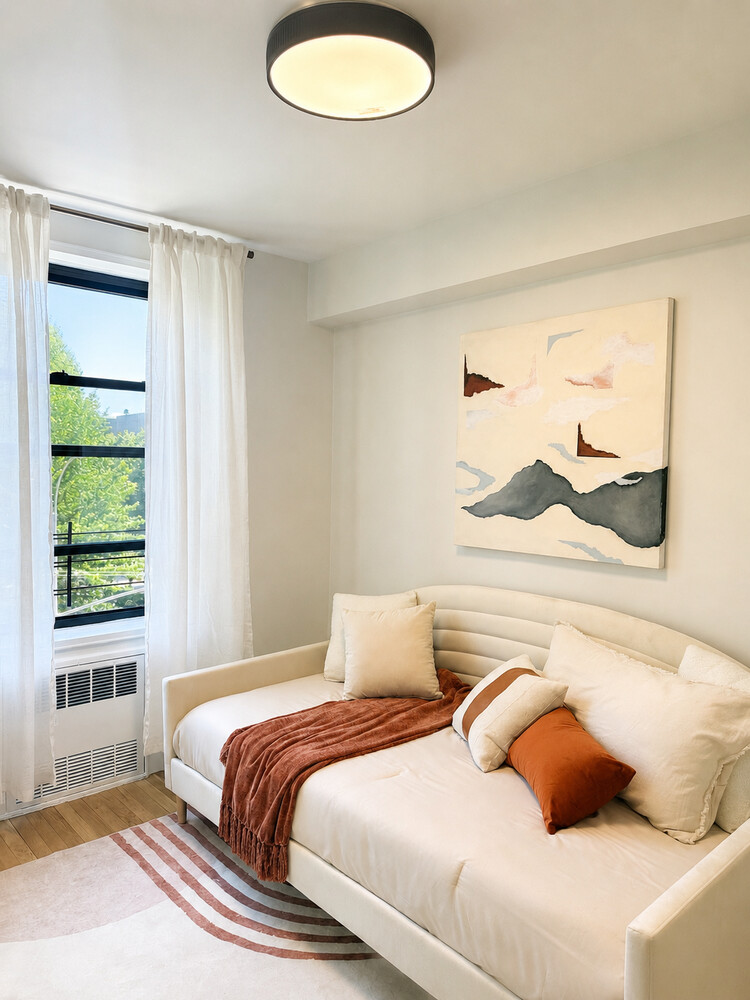
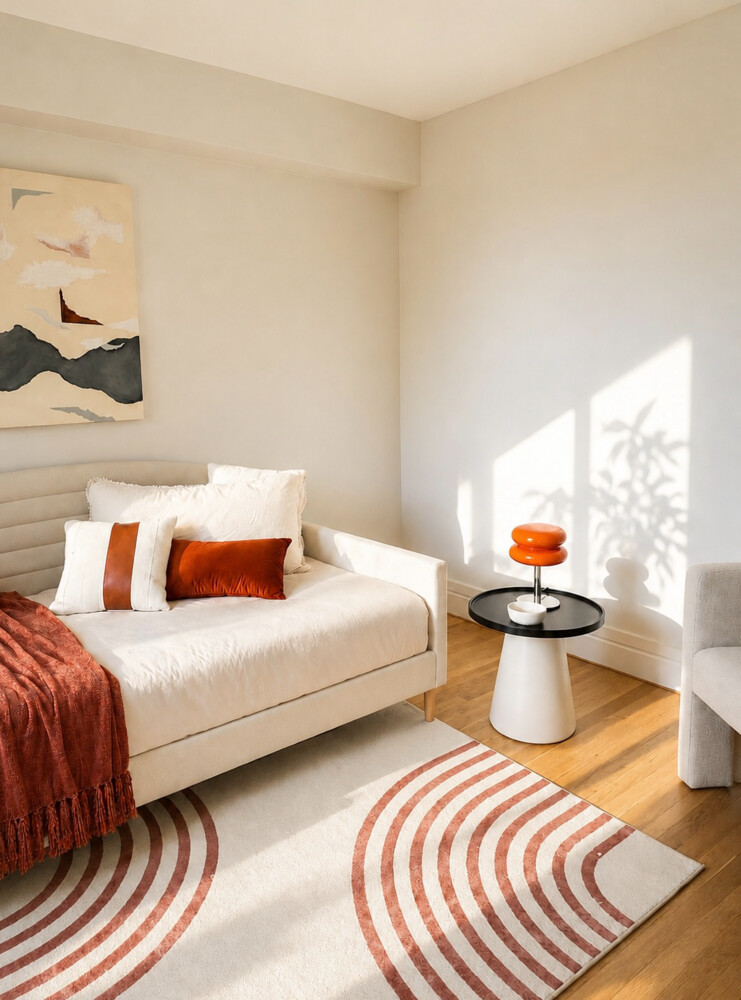
Staged bedroom with a cream daybed, rust accents, arched rug, and sunlight on the wall.
Console table with a sculptural white lamp, abstract artwork, and metallic dog figurines in warm daylight.
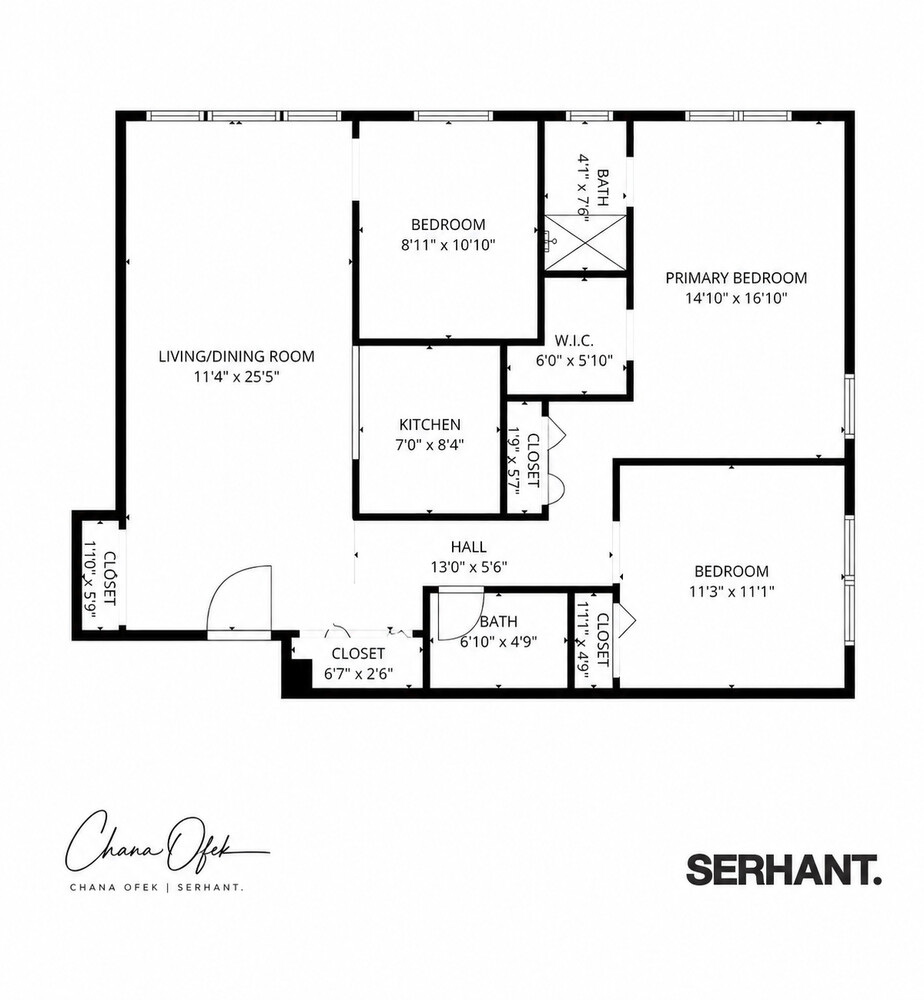
Floor plan showing a living/dining room, kitchen, three bedrooms, two bathrooms, closets, and room dimensions.
SEE ALL PHOTOS
Open-plan dining and living area with a black table, wood island, and bright window-side seating.
Bright living room with a curved cream sofa and large window overlooking leafy trees.
Bright living room with a curved cream sofa, rust armchair, and large window overlooking leafy trees.
Living room with a curved white sofa, navy cushion, potted tree, and arc lamp beside a large window.
Renovated kitchen with light wood cabinets, brass hardware, veined stone counters, and stainless steel appliances.
Kitchen with warm wood cabinets, marble counters, beige tile, and a vase of leafy branches.
Sunlit kitchen with wood cabinets, marble-topped island, and two upholstered bar stools.
Kitchen with a marble island, two upholstered stools, and warm wood cabinetry.
Apartment hallway with light wood floors, a breakfast counter and a bedroom at the end.
Bathroom with a white bathtub, light wood vanity, and brass fixtures.
Bedroom with a white bed, light wood dresser, rust-colored chair, and window overlooking a brick building.
Console table with an open art book, leafy plant, sculptural vase, and brass wall art.
Staged bedroom with a white bed, pale wood floors, and two tall curtained windows.
Furnished bedroom with a white bed, abstract art, and a curved wood bedside table by the window.
Bathroom with a glass walk-in shower and dark floating vanity beneath a wall mirror.
Staged bedroom with a cream bed, rust-colored accents, abstract artwork, and a window overlooking trees.
Staged bedroom with a cream daybed, rust accents, arched rug, and sunlight on the wall.
Console table with a sculptural white lamp, abstract artwork, and metallic dog figurines in warm daylight.
Floor plan showing a living/dining room, kitchen, three bedrooms, two bathrooms, closets, and room dimensions.
Pending

415 BEVERLEY Road 3C

415 BEVERLEY Road 3C, Brooklyn, NY 11218

$1,249,000

SPONSOR UNIT - NO BOARD APPROVAL REQUIRED

Welcome to Residence 3C at 415 Beverly Road, a beautifully gut-renovated three-bedroom, two-bathroom home where thoughtful design, quality craftsmanship, and modern living come together seamlessly.

Bathed in natural light from its desirable south-facing exposure and two exposures throughout, this exceptional residence offers spacious proportions, an intelligent layout, and an abundance of storage rarely found in today's market. The expansive primary suite features an en-suite bathroom and two closets, including a massive walk-in closet.

Every detail has been carefully curated from beginning to end. The stunning kitchen is appointed with beautiful wood cabinetry, stainless steel appliances, and elegant stone countertops, creating the perfect space for both everyday living and entertaining. Beautifully finished bathrooms, designer lighting, gorgeous hardwood flooring, and premium finishes throughout reflect the care and attention invested in every aspect of this renovation.

Whether you're hosting guests or enjoying a quiet evening at home, Residence 3C offers a lifestyle defined by comfort, style, and functionality. Spacious rooms, exceptional storage, and a seamless flow make this a home designed for modern living.

Situated within an impeccably maintained full-service cooperative, residents enjoy the convenience of 24-hour doorman service, seven days a week, a live-in superintendent, on-site maintenance staff, porter service, a welcoming lobby with seating area, parking garage, bike storage, laundry facilities, and additional resident amenities designed to enhance everyday living.

The location is truly unbeatable. Just moments from Church Avenue's vibrant shopping, restaurants, cafés, markets, and everyday conveniences. Enjoy easy access to the iconic Ocean Parkway pedestrian and bike paths, perfect for morning jogs, bike rides, and outdoor recreation. Prospect Park, Windsor Terrace, the Brooklyn Botanic Garden, the Brooklyn Museum, and many of Brooklyn's most beloved cultural and recreational destinations are all within easy reach.

Commuting is effortless with nearby F and G subway service at Church Avenue, along with convenient local bus routes providing easy access throughout Brooklyn and Manhattan.

Exclusive Broker for the Sponsor.

Having represented sponsor-owned residences in this building for over 20 years, I offer unmatched knowledge of the building, neighborhood, and ownership process.

For private showings, please text or email for the fastest response. I look forward to a conversation.

3
beds

2
baths

1,250 Sq.Ft. LIVING AREA

Chana  Ofek

Chana Ofek

Features & Amenities

Interior

  • total bedrooms3
  • Total bathrooms2
  • full bathrooms2
  • Laundry room Building Other
  • APPLIANCES Dishwasher
  • other interior Features Dining Area, Walk-In Closet(s)

Area & Lot

  • Status Pending
  • Living Area1,250 Sq.Ft.
  • MLS® IDRLS20104054
  • TypeCo-Op
  • YEAR BUILT1963
  • NeighborhoodNew York
  • View DescriptionCity

Exterior

  • STORIES6
  • PoolBuilding None
  • AIR CONDITIONINGOther
  • other exterior FeaturesNone

Financial

  • Sales Price$1,249,000
  • Maintenance Fee $1,540/mo
Bright living room with a curved cream sofa and large window overlooking leafy trees.

Schedule a Showing

I would love to show you my beautiful property. Please select your preferred date and time below. I will be in touch shortly to confirm your appointment.

Schedule a Showing

I would love to show you my beautiful property. Please select your preferred date and time below. I will be in touch shortly to confirm your appointment.

Thank you for your interest in 415 BEVERLEY Road 3C, Brooklyn, NY 11218. We are reviewing your request and will be in touch shortly!

Mortgage Calculator

Estimate your monthly mortgage payment, including the principal and interest, property taxes, and HOA. Adjust the values to generate a more accurate rate.

All estimates are provided for informational purposes only. Actual amounts may vary.
$0,000 Your Payment 20 15 65
$0,000 Your Payment

New York

Kensington, Park Slope, Cobble Hill, Caroll Gardens, Prospect Heights, Windsor Terrace, Williamsburg, Fort Greene West Village, Interested in Brooklyn and NYC.

Explore

Work With Chana

With expertise and tailored service, I will deliver the results you need to sell and buy your dream home.

Follow Me on Instagram